
Modern construction increasingly relies on building systems that combine structural strength, efficient installation, and long-term durability. Steel framing has become a popular option for residential, commercial, and industrial projects because it offers predictable material properties and flexibility in architectural design. Among the available framing methods, lightweight steel systems provide an effective solution for projects that require efficient structural components without the bulk of traditional construction materials.
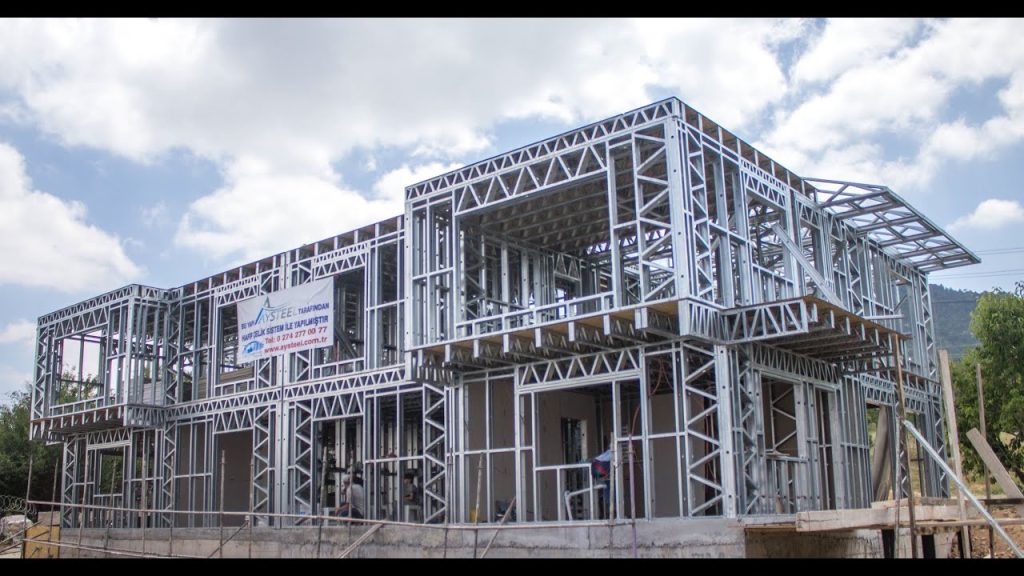
A Steel Light Frame is a construction system that uses lightweight, cold-formed steel sections to create the framework of walls, floors, roofs, and other building components. These sections are typically manufactured from galvanized steel and shaped into profiles that provide strength while keeping their weight relatively low. Understanding the benefits, design considerations, and practical applications of this system helps builders and property developers determine whether it is suitable for their construction requirements.
What Is Steel Light Frame Construction?
Steel light frame construction is a building method that uses thin-gauge steel members to form the structural framework of a building. Unlike conventional structural steel systems that often use heavy hot-rolled sections, light framing generally relies on cold-formed profiles manufactured from steel sheets.
Common components include:
- Studs: Vertical members used in wall framing.
- Tracks: Horizontal sections that connect and support studs.
- Joists: Members used to support floor and ceiling systems.
- Rafters: Sloped framing components that support roof structures.
- Bracing: Elements that help resist lateral forces and improve stability.
- Connectors and fasteners: Components used to secure framing members together.
These elements work together to create a coordinated structural system. Depending on the building design, the steel framework may support sheathing, insulation, exterior cladding, interior finishes, and other building materials.
Key Benefits of Steel Light Frame Construction
Lightweight steel framing offers several advantages that make it suitable for different types of building projects.
1. High Strength-to-Weight Ratio
Cold-formed steel sections can provide substantial structural strength relative to their weight.
This characteristic allows designers to create efficient framing systems while reducing the overall dead load of the building. Lower structural weight can also influence foundation design, although foundation requirements must still be determined through site-specific engineering.
2. Dimensional Accuracy
Steel framing components are manufactured using controlled production processes.
Consistent dimensions help improve alignment during installation and make it easier to coordinate framing with doors, windows, wall panels, and building services.
3. Faster Construction
Light steel sections are generally easier to transport, handle, and assemble than many heavier structural components.
Prefabricated wall panels and framing assemblies can further reduce on-site work. This can help shorten construction schedules when manufacturing, transportation, and installation are properly coordinated.
4. Resistance to Pests and Rot
Unlike timber, steel is not vulnerable to termites, wood-boring insects, or biological decay.
This makes light steel framing useful in environments where timber deterioration may be a concern. However, steel still requires appropriate protection against corrosion, particularly in damp or coastal conditions.
5. Design Flexibility
Light steel sections can be manufactured in different shapes, thicknesses, and lengths to suit various building layouts.
This flexibility supports different architectural arrangements, including partitions, roof systems, floor framing, and modular building designs.
6. Recyclability
Steel is a recyclable construction material that can be recovered and processed for future use.
Its durability and potential for material recovery can contribute to more efficient resource management when appropriate recycling and waste-handling systems are available.
Common Types of Light Steel Framing Components
Selecting the correct framing components is essential for structural performance and installation efficiency.
C-Shaped Steel Studs
C-shaped studs are widely used in wall framing systems. Their profile provides a lightweight structural member with suitable surfaces for connecting sheathing and other building materials.
They are commonly installed vertically between top and bottom tracks.
U-Shaped Steel Tracks
Tracks are used to connect and position studs within wall assemblies.
They help maintain consistent spacing and provide a base for attaching framing components.
Light Steel Joists
Steel joists support floor and ceiling assemblies.
Their dimensions and spacing depend on span requirements, loading conditions, and the design of the floor system.
Roof Trusses and Rafters
Light steel framing can also be used to construct roof structures.
Cold-formed sections may be assembled into trusses or used as rafters, depending on the building’s geometry and structural requirements.
Bracing and Connection Components
Bracing helps stabilize framing systems against lateral forces, including wind and seismic loads.
Connectors, screws, bolts, and other fasteners must be selected according to the design requirements and the forces transferred through the connections.
Design Considerations for Steel Light Frame Buildings
Although light steel framing offers practical advantages, proper engineering is essential to ensure the building performs safely under expected conditions.
1. Structural Load Calculations
Engineers must consider the different loads acting on the building, including:
- Dead loads from framing, finishes, and permanent equipment.
- Live loads from occupants, furniture, and movable items.
- Wind loads acting on walls and roofs.
- Seismic forces where relevant.
- Snow loads in applicable climates.
- Additional loads from mechanical and building services.
The framing layout, member sizes, spacing, and connections should be designed to resist the applicable loads.
2. Steel Thickness and Grade
Steel thickness and material grade influence the strength, stiffness, and performance of framing members.
Designers should select sections based on structural calculations and manufacturer specifications rather than choosing components based on appearance or weight alone.
3. Member Spacing
Stud and joist spacing affects how loads are distributed through the structure.
Spacing must account for the weight of attached materials, opening locations, wall height, floor spans, and the requirements of the selected sheathing system.
4. Lateral Stability
Buildings must resist horizontal forces caused by wind and earthquakes.
Bracing systems, shear walls, structural sheathing, and properly designed connections help transfer these forces safely to the foundation.
5. Thermal Performance
Steel conducts heat more readily than many conventional insulation materials.
This can create thermal bridging through framing members if the wall or roof assembly is not properly designed. Continuous insulation, thermal breaks, and suitable envelope details can help improve energy performance.
6. Fire Protection
Steel is noncombustible, but its strength can decrease when exposed to high temperatures.
Fire-rated wall and floor assemblies may use gypsum board, insulation, protective coatings, and tested construction details to achieve the required fire resistance.
7. Corrosion Protection
Galvanized coatings are commonly used to protect light steel framing against corrosion.
The required coating level depends on environmental exposure, moisture conditions, and the intended service life of the building. Additional protection may be necessary in aggressive environments.
Practical Applications of Steel Light Frame Construction
Light steel framing can be used in a wide range of building projects.
<box gap={3}>
<row align=start gap={3}>
<AsyncImage query=”modern residential house light gauge steel framing construction wall studs” aspectRatio=”5:4″ maxWidth=”112px”/>
<box flex=”1″ gap={1}>
**1. Residential Buildings**
  Light steel framing is used for houses, extensions, internal walls, roof structures, and multi-unit residential developments. Its dimensional consistency can support accurate installation and coordinated building layouts.
</box>
</row>
<divider color=”subtle”/>
<row align=start gap={3}>
<AsyncImage query=”commercial office interior light gauge steel stud wall framing construction” aspectRatio=”5:4″ maxWidth=”112px”/>
<box flex=”1″ gap={1}>
**2. Commercial Buildings**
  Offices, retail spaces, schools, and healthcare facilities can use light steel framing for internal partitions, ceilings, and selected structural assemblies.
</box>
</row>
<divider color=”subtle”/>
<row align=start gap={3}>
<AsyncImage query=”industrial warehouse light gauge steel framing roof wall construction” aspectRatio=”5:4″ maxWidth=”112px”/>
<box flex=”1″ gap={1}>
**3. Industrial Facilities**
  Light steel components are useful for internal partitions, service enclosures, ceilings, and secondary framing within warehouses and industrial buildings.
</box>
</row>
<divider color=”subtle”/>
<row align=start gap={3}>
<AsyncImage query=”prefabricated modular steel frame building construction panels” aspectRatio=”5:4″ maxWidth=”112px”/>
<box flex=”1″ gap={1}>
**4. Modular and Prefabricated Buildings**
  Steel framing is well suited to factory-produced wall panels and modular building sections. Off-site fabrication can improve consistency and reduce the amount of work required at the construction site.
</box>
</row>
<divider color=”subtle”/>
<row align=start gap={3}>
<AsyncImage query=”steel framed building renovation extension construction” aspectRatio=”5:4″ maxWidth=”112px”/>
<box flex=”1″ gap={1}>
**5. Building Extensions and Renovations**
  Lightweight framing can be considered for additional rooms, roof conversions, internal alterations, and other renovation projects where structural weight and installation access are important factors.
</box>
</row>
</box>
Steel Light Frame vs. Traditional Timber Framing
Steel and timber are both used in lightweight building systems, but their properties differ.
| Feature | Light Steel Framing | Timber Framing |
|---|---|---|
| Material consistency | Manufactured to controlled dimensions | Can vary with natural material characteristics |
| Pest resistance | Not susceptible to termites or wood-boring insects | May require pest protection |
| Rot resistance | Does not biologically decay | Can deteriorate with prolonged moisture exposure |
| Fire behavior | Noncombustible, but loses strength at high temperatures | Combustible and requires appropriate fire design |
| Moisture considerations | Requires corrosion protection | Requires moisture and decay management |
| Thermal performance | Needs attention to thermal bridging | Generally less conductive than steel |
| Recyclability | Steel can be recycled | Reuse and recycling depend on condition and treatment |
The appropriate framing material depends on building design, local availability, construction practices, environmental conditions, and overall project costs.
Installation Process for Light Steel Framing
Proper installation helps ensure that the framing system matches the approved structural design.
A typical installation process includes the following stages:
- Review construction drawings: Confirm member sizes, spacing, connection details, and opening locations.
- Prepare the foundation or supporting structure: Check dimensions, levels, and fixing locations.
- Install tracks: Position and secure the bottom and top tracks according to the layout.
- Fit steel studs: Install vertical members at the specified spacing and orientation.
- Add bracing and connections: Install the required structural supports and fasteners.
- Install services and insulation: Coordinate electrical, plumbing, and insulation work with the framing layout.
- Attach sheathing and finishes: Complete the wall, floor, or roof assembly using the specified materials.
- Inspect the completed framework: Verify alignment, connections, fasteners, and compliance with construction drawings.
Installation should follow manufacturer instructions and applicable building regulations. Structural changes should be reviewed by the responsible design professional.
Cost Factors in Steel Light Frame Construction
The overall cost of a light steel framing project depends on more than the price of the steel members.
Important cost considerations include:
- Steel grade, thickness, and section dimensions.
- Quantity of studs, tracks, joists, and connectors.
- Prefabrication and manufacturing requirements.
- Transportation and site access.
- Labor availability and installation complexity.
- Insulation, sheathing, and fire protection.
- Corrosion protection and finishing requirements.
- Local building codes and inspection requirements.
Although lightweight components can help reduce handling and installation effort, the total project cost should be assessed across the complete building system.
Common Challenges and How to Address Them
Light steel framing has several design and construction considerations that should be addressed early.
Thermal Bridging: Steel members can transfer heat through insulated wall assemblies. Use suitable thermal breaks and continuous insulation where required.
Acoustic Performance: Lightweight walls may transmit sound unless the assembly is properly designed. Insulation, resilient channels, and multiple layers of sheathing can improve sound control.
Connection Quality: Incorrect fasteners or poorly installed connections can affect structural performance. Follow approved connection details and inspection procedures.
Corrosion Risk: Moisture exposure can damage unprotected steel. Select suitable coatings and prevent water from becoming trapped within building assemblies.
Fire Design: Noncombustibility does not mean that steel retains its strength indefinitely during a fire. Use tested fire-rated assemblies and comply with applicable regulations.
Addressing these issues during the design stage can improve building performance and reduce costly modifications later.
Conclusion
Steel light frame construction offers a practical building solution that combines lightweight components, dimensional consistency, design flexibility, and resistance to pests and biological decay. Its applications range from residential buildings and commercial partitions to modular construction, industrial interiors, and renovation projects.
Successful results depend on selecting suitable steel profiles, calculating structural loads, designing effective connections, and addressing thermal, fire, and corrosion protection requirements. When these factors are considered together, light steel framing can provide an efficient and durable framework for a wide range of modern construction projects.